
Glass and form
Curved glass
balustrades.
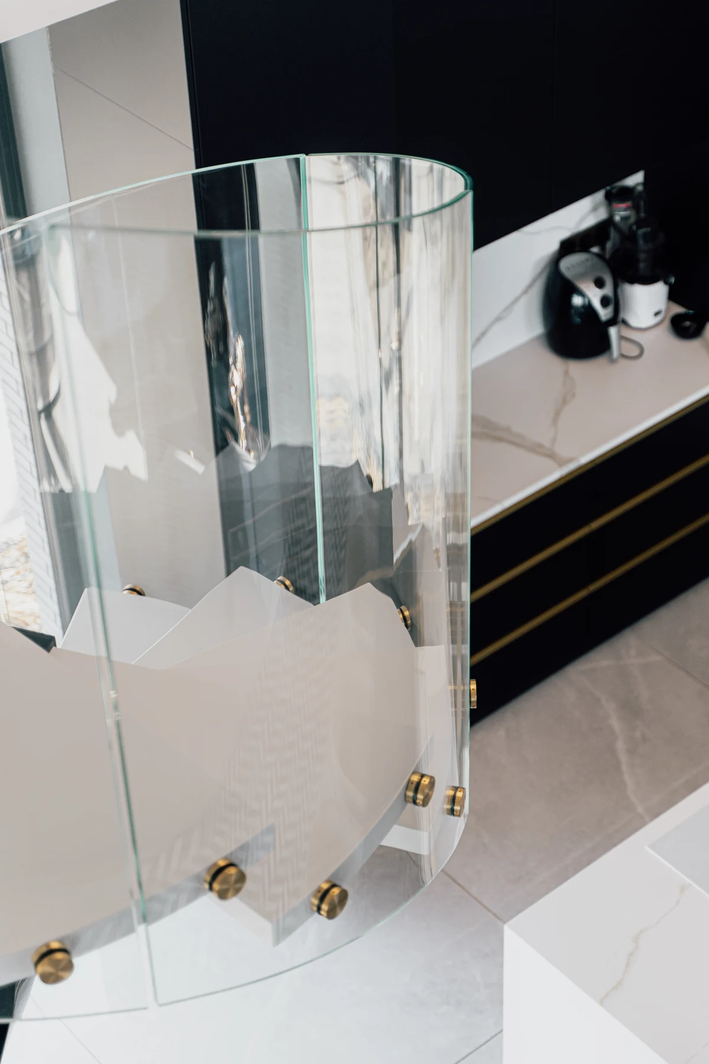
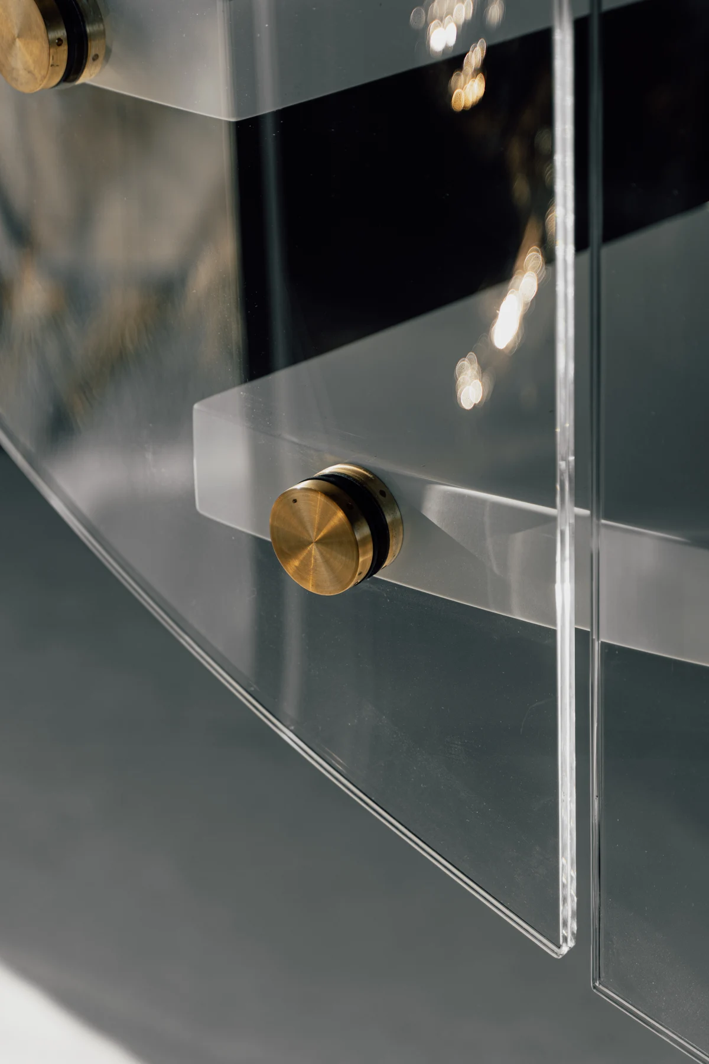
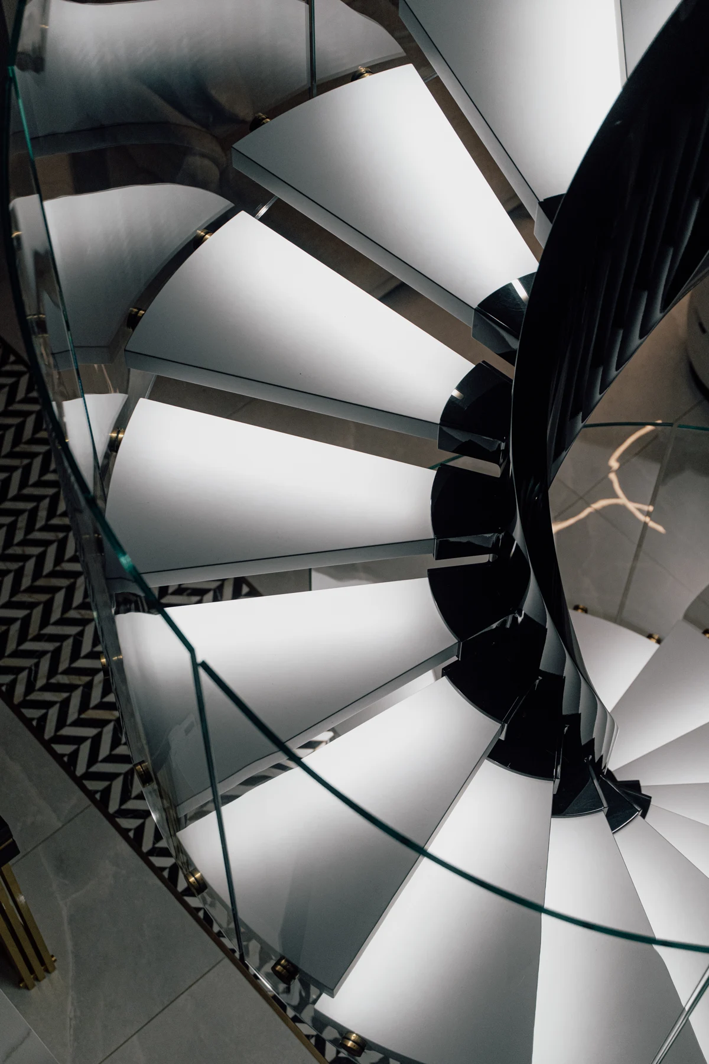
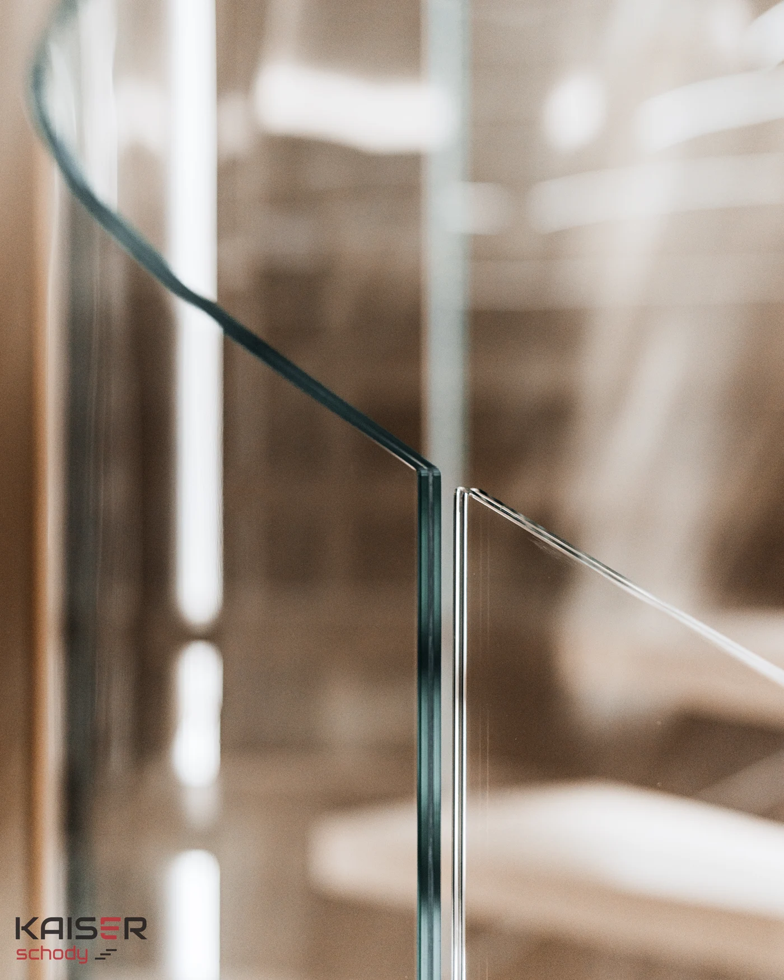
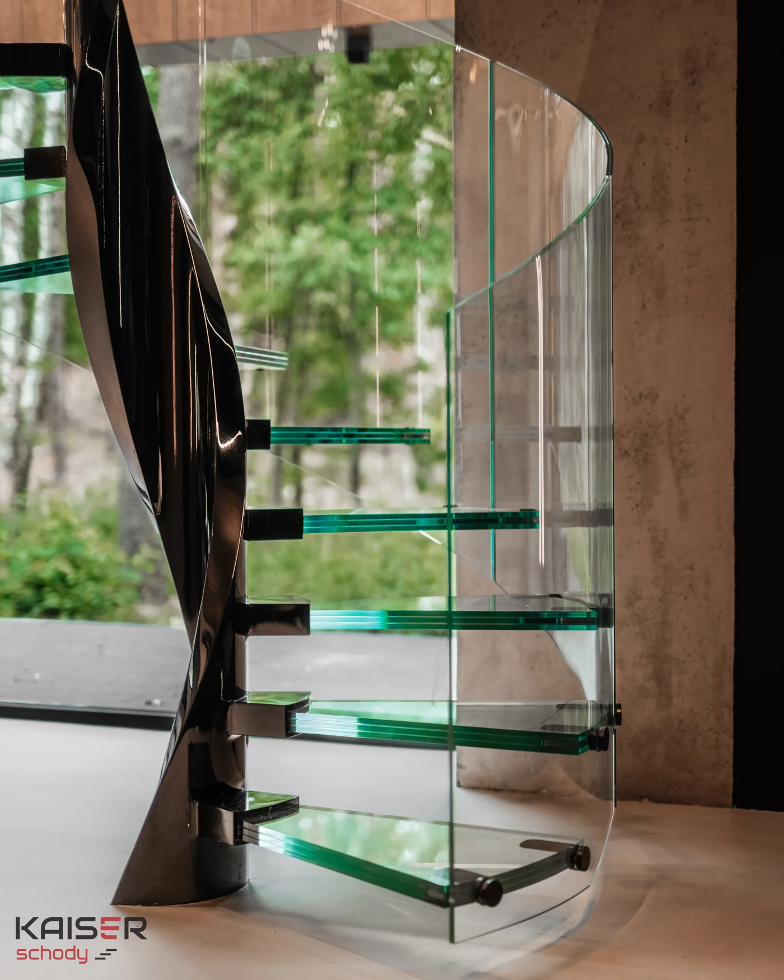
On KAISER spiral staircases, curved glass balustrades follow the line of the flight. Their transparency reveals the treads and structure, while the curved surface emphasises the flowing form.
Glass balustrades as part of the staircase
We consider the balustrade together with the staircase geometry, tread materials and surrounding space. Views from both the room and the upper floor matter. Our projects show how glass works with timber, light finishes and dark structures.
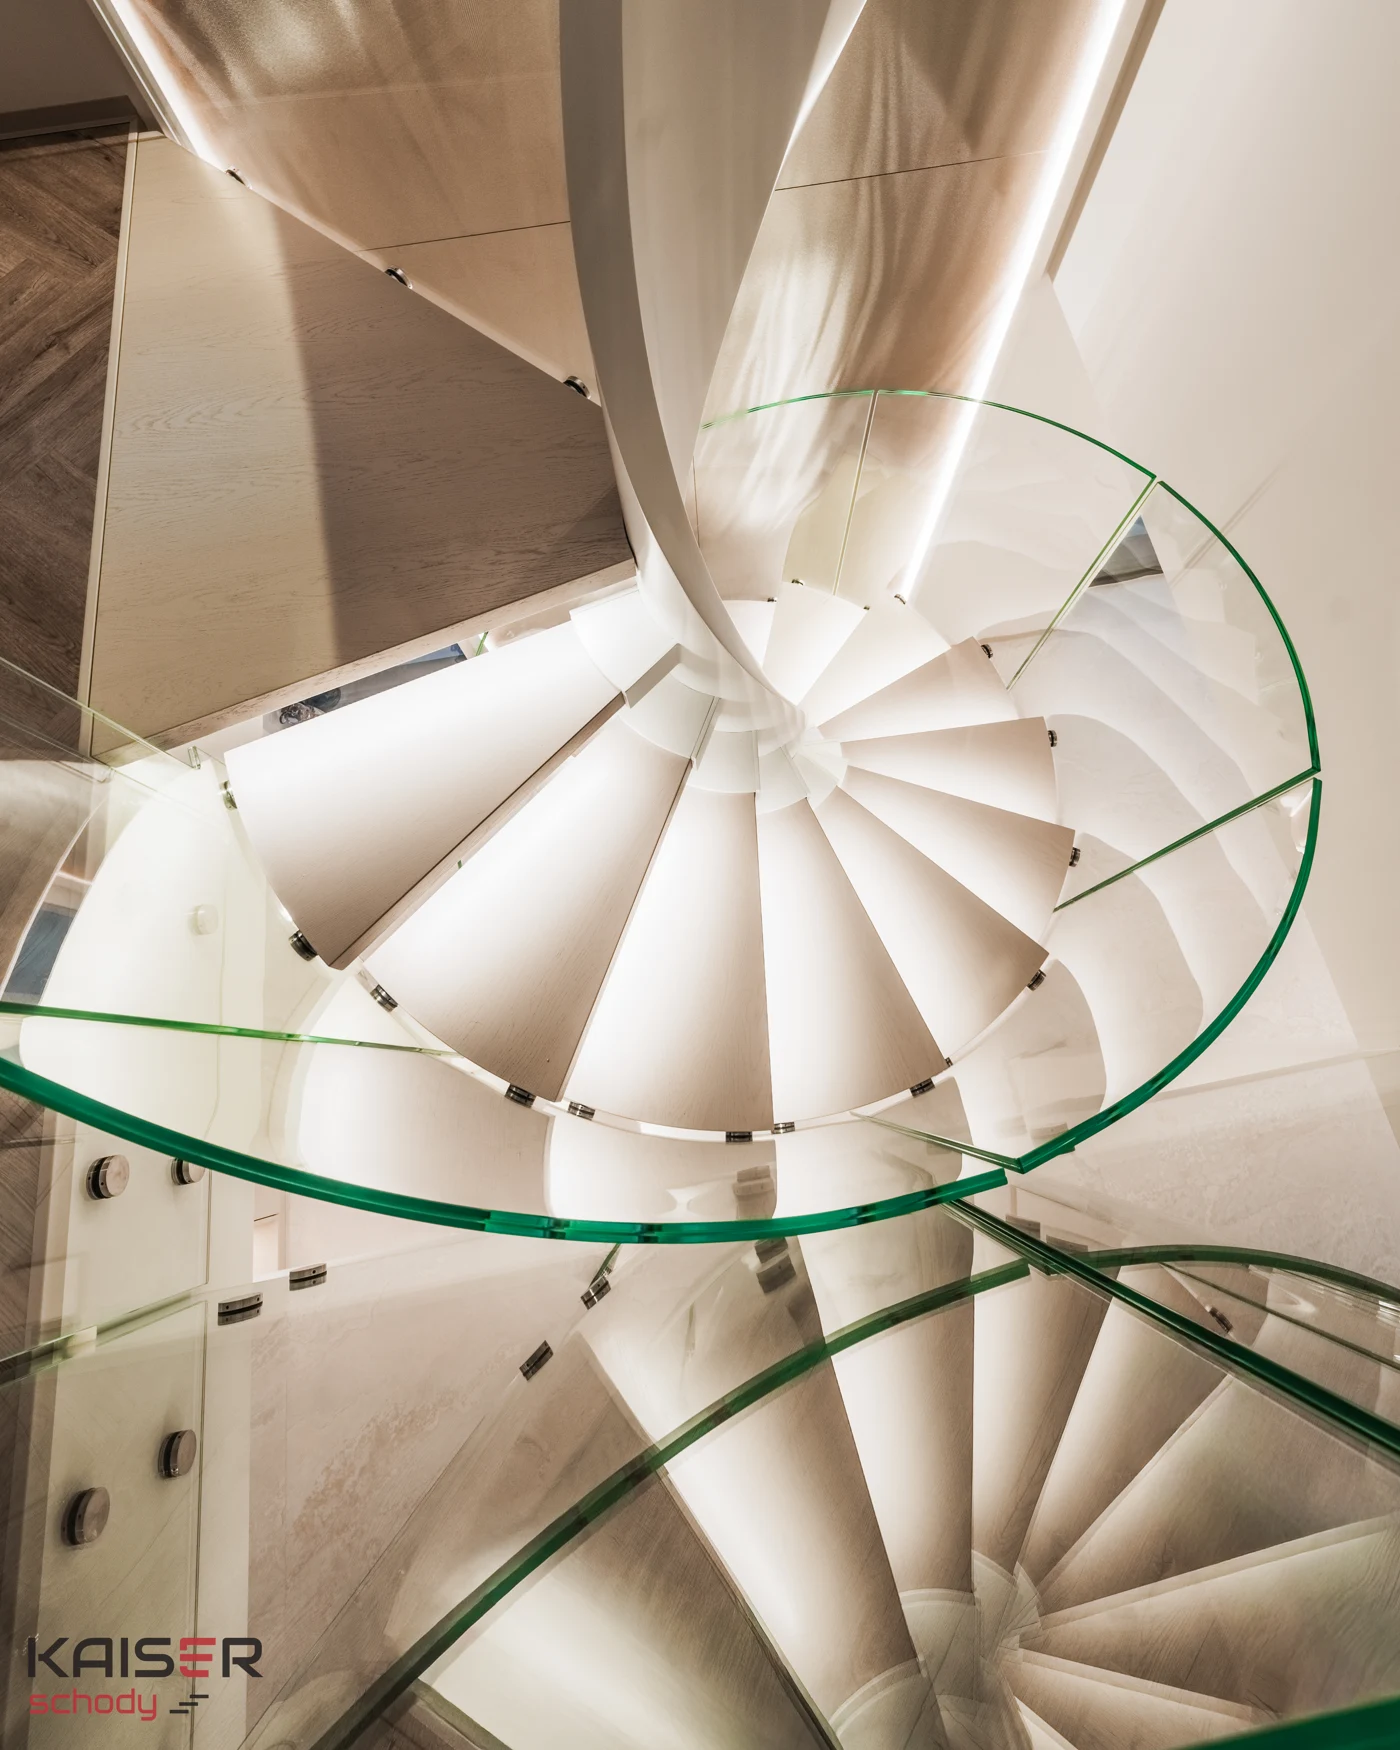
Curved glass and timber treads
A transparent balustrade reveals the grain of the timber and the rhythm of the treads, bringing natural texture to a distinctive spiral form. Explore the timber and curved glass project.
Details tailored to your project
The balustrade layout, panel divisions and connections to the structure must be considered for each project. Glass type, thickness and fixing methods cannot be selected from photographs alone: technical specifications must be defined in the project documentation.
Curved glass balustrades for concrete staircases
We also make curved glass balustrades for concrete staircases. Each balustrade is shaped to suit the staircase and interior design. The scope of work and fixing details are agreed individually for the structure concerned.
To discuss a balustrade for concrete stairs, please prepare photographs or staircase drawings and details of the planned tread finishes.
What should you prepare?
Useful information includes a staircase plan and section, floor-to-floor height, interior photographs and references. If your project is at an early stage, start by describing the space and the result you have in mind.
How do we price a balustrade?
We quote for balustrades within complete KAISER staircase projects and for curved glass balustrades fitted to concrete staircases. Scope and pricing are agreed for each project. The starting price of PLN 150,000 shown on this website refers to staircase projects, not to a balustrade on its own.